Mixed Use / 2025
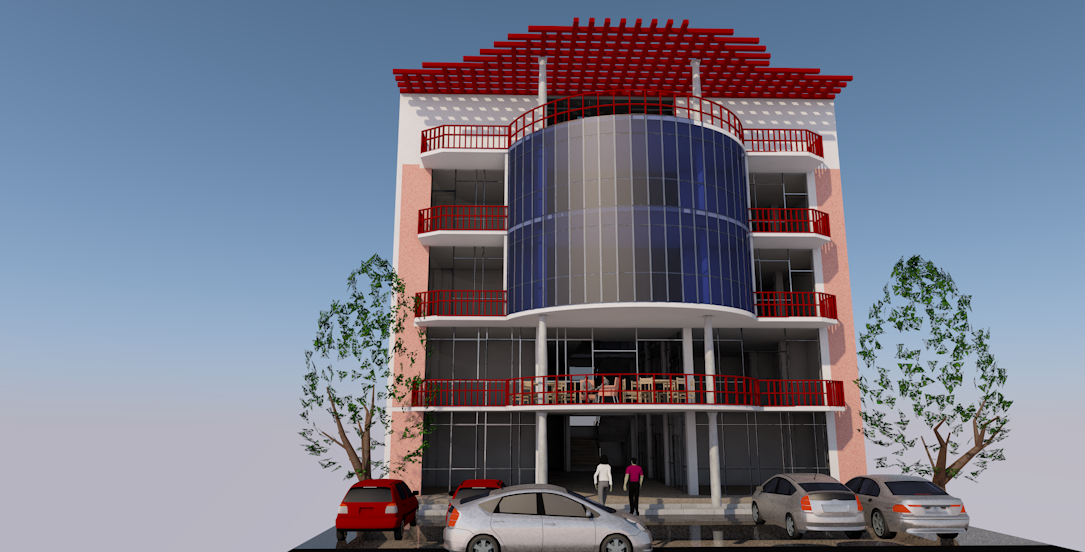
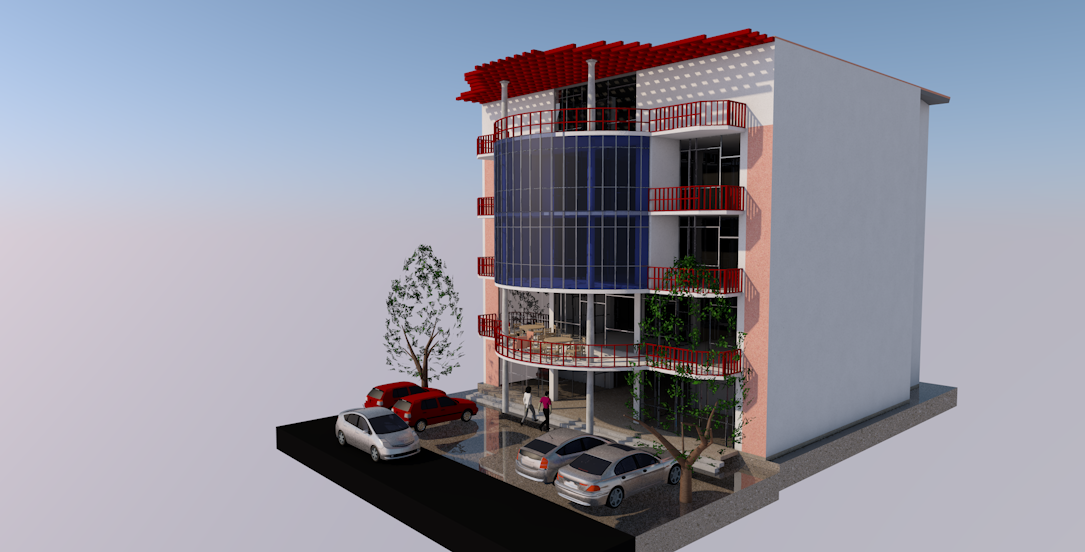
Hawasa Mixed-Use Building (G+4)
A G+4 mixed-use building with integrated commercial and office uses.
Human-centered planningClimate-responsive designDurable materials
Location
Hawasa
Year
2025
Area
1000 m2
Focus
Spatial clarity, daylight, and efficient circulation for long-term resilience.
Program
Mixed Use / 2025
Site
Hawasa
Scale
1000 m2