Dugassa Gemechu Ayana
Designing spaces with calm intentionand lived-in clarity.
An architecture portfolio focused on contextual design, sustainable material logic, and spatial experiences that connect culture with contemporary life.
Current Focus
Civic, residential, and cultural projects across East Africa
35+
Projects Delivered
08+
Years of Practice
04
Cities
100%
Client-tailored Process

Studio Founder
Dugassa Gemechu Ayana
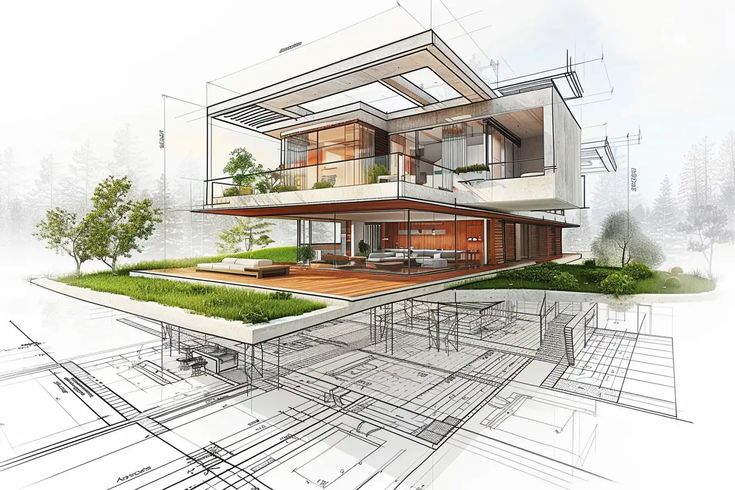
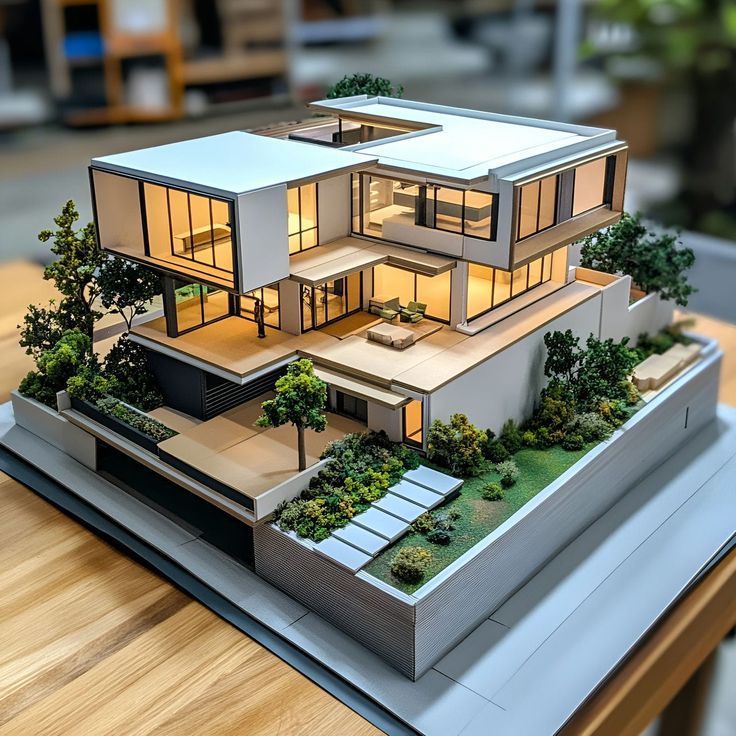
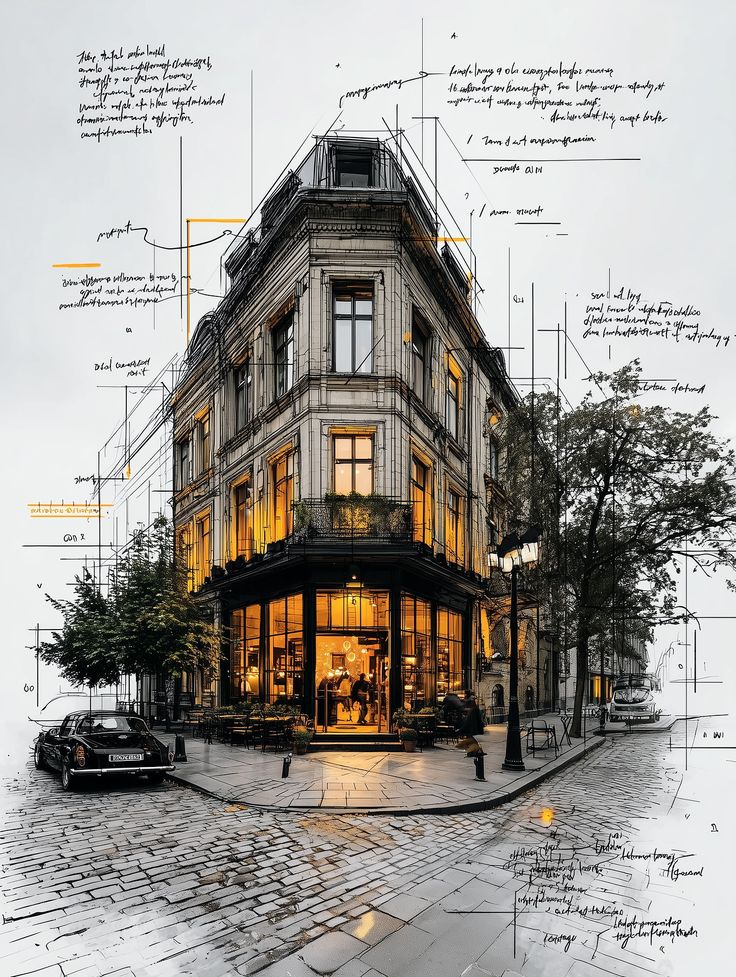
An architect focused on material clarity, climate-responsive form, and spaces that honor cultural memory. Dugassa leads projects from concept through delivery with a calm, detail-first approach.
Portfolio
Featured Projects
Selected Works
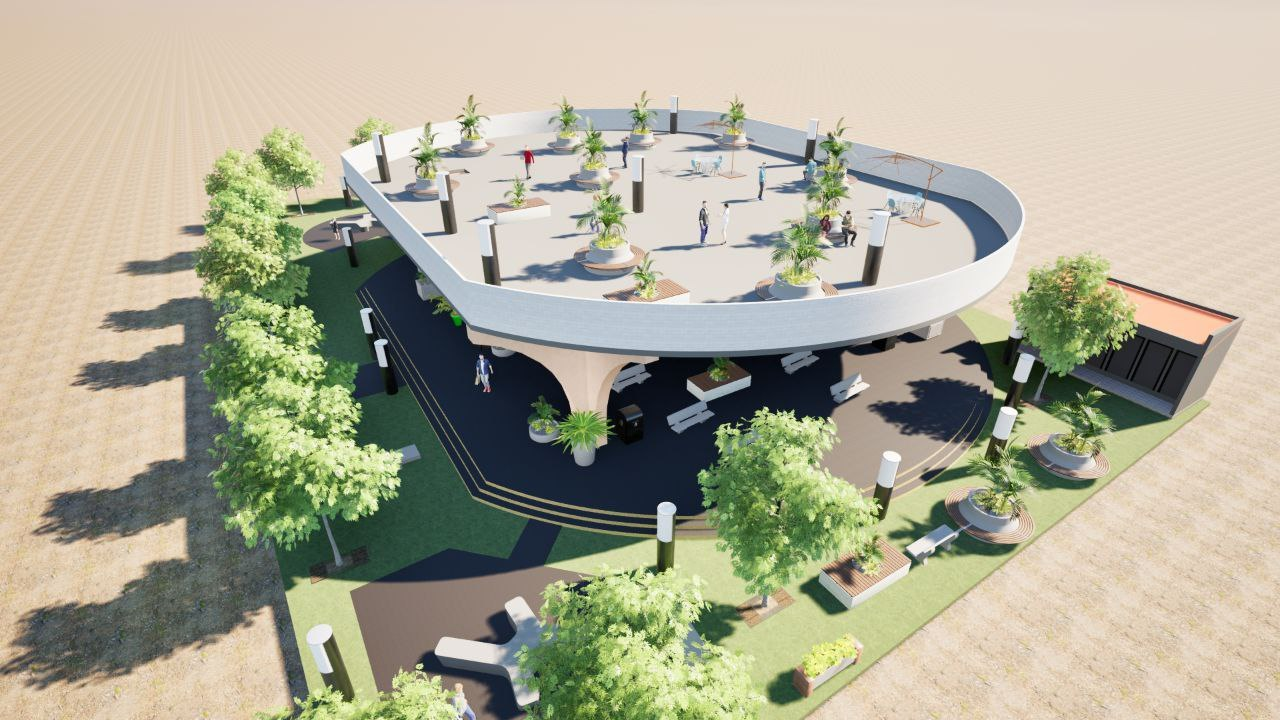
Pavilion Projects
1 Projects
School Projects
5 Projects
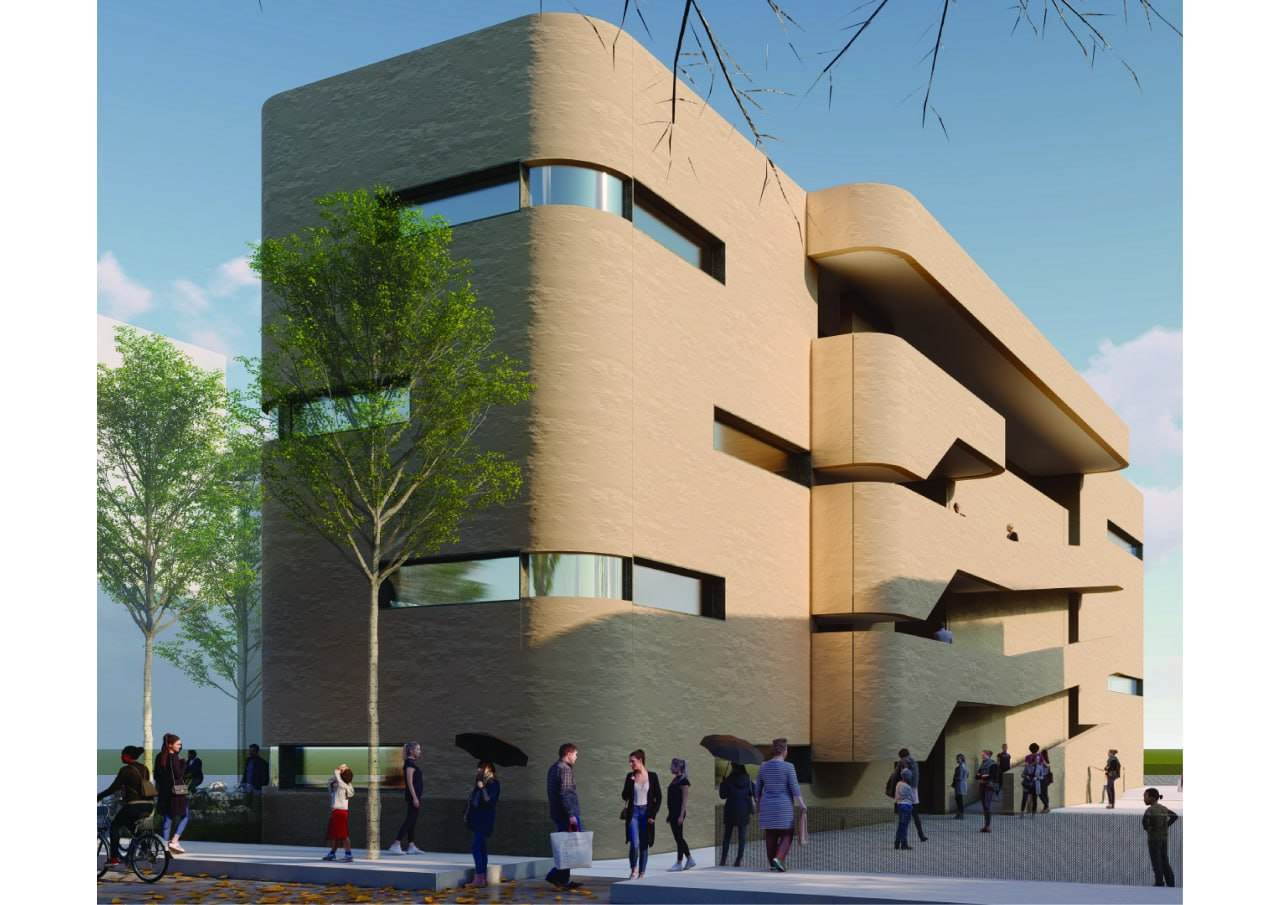
Education / 2024
Ewuqet minch school
A regional school with modular classroom blocks and cross-ventilated study halls.
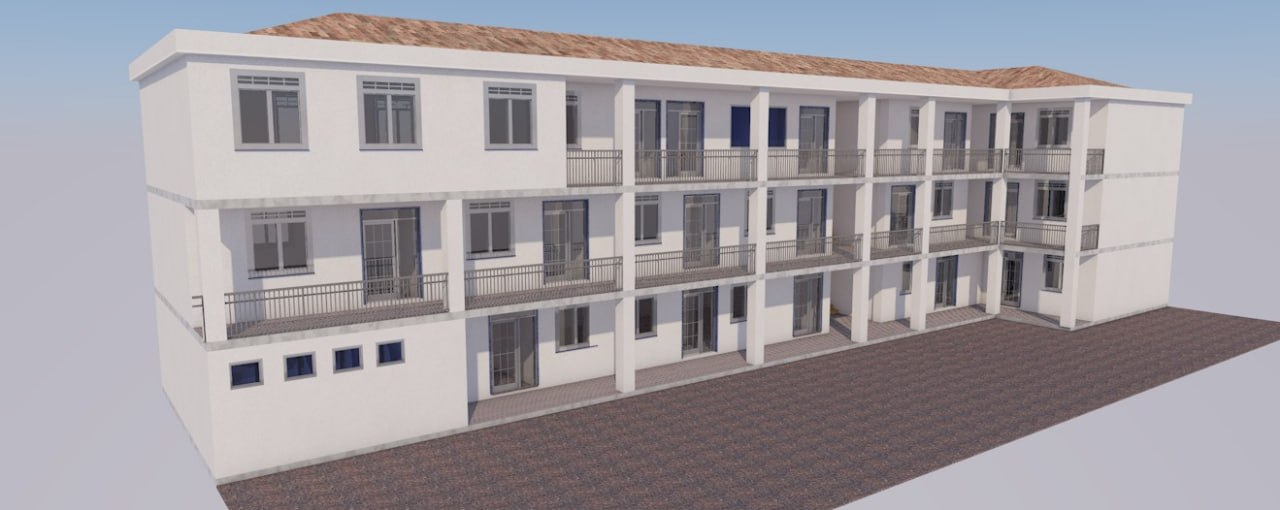
Education / 2023
Werayekatit School
A community-first school focused on shaded courtyards and flexible classroom clusters.
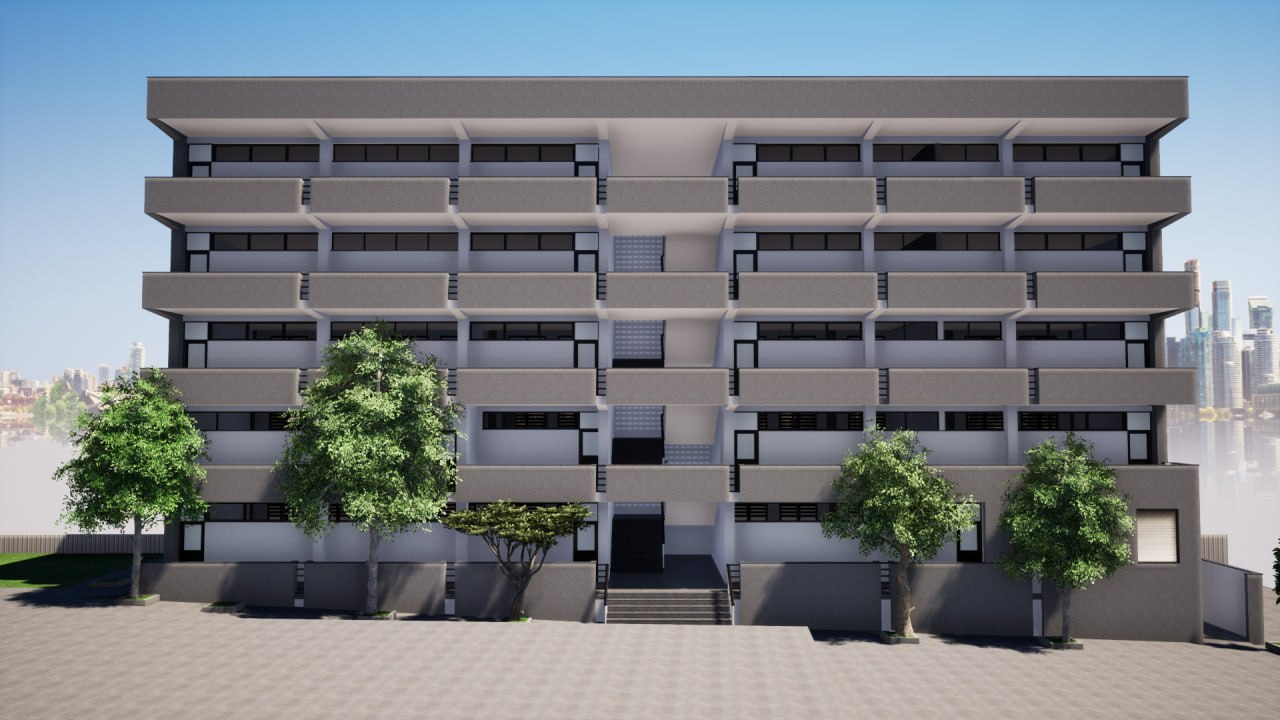
Education / 2024
Atse Tewodros School
A daylight-first campus with clear circulation and dedicated science and arts wings.
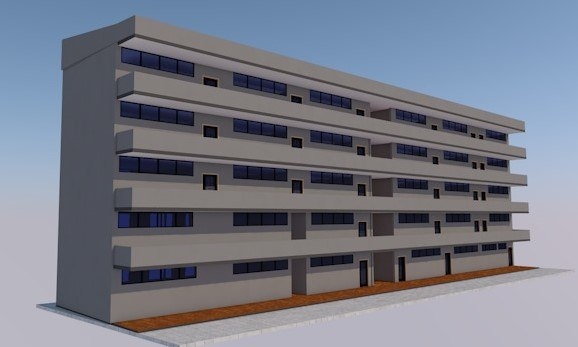
Education / 2020
Hamle 01 School
A compact urban school designed around a multi-use courtyard and shaded edges.
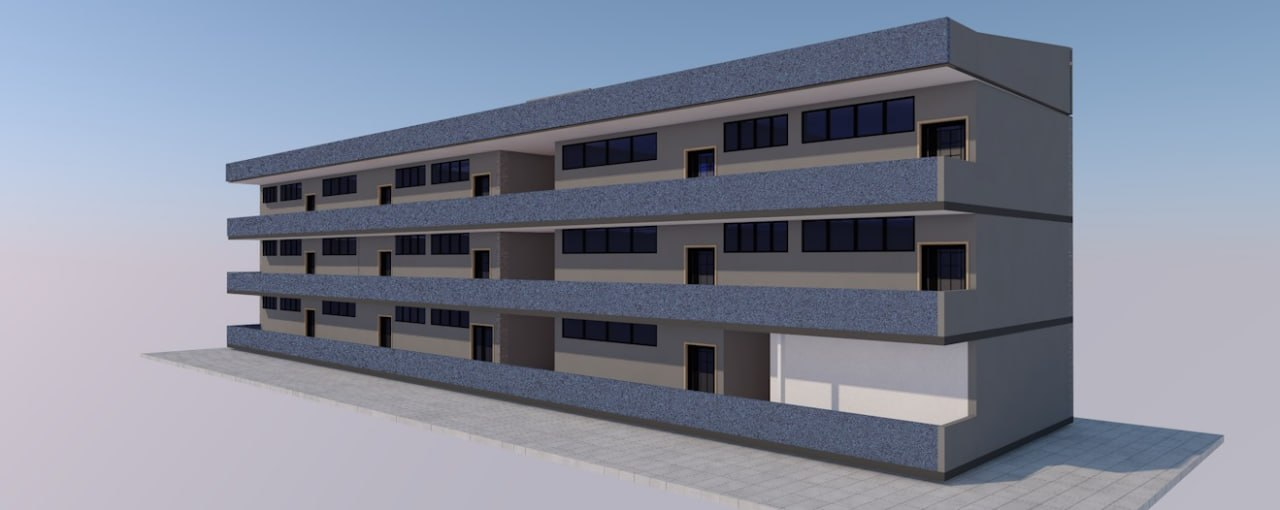
Education / 2020
Beherawi School
A regional school with modular classroom blocks and cross-ventilated study halls.
Residential Projects
23 Projects
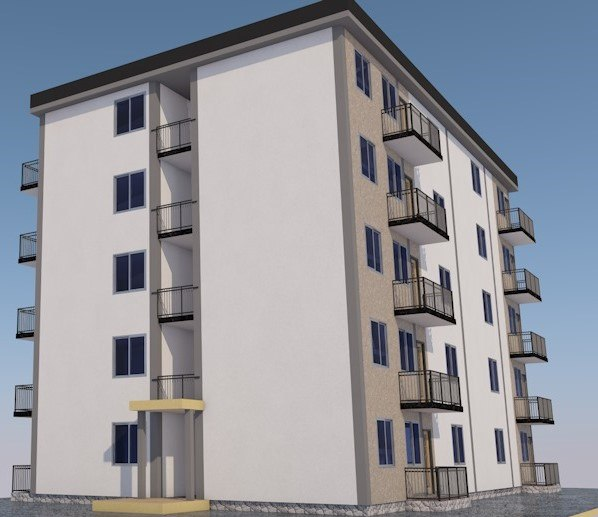
Residential / 2023
Low Cost Residential Project - Kirkos
Affordable housing with efficient unit layouts and shared courtyards around Kirkos.
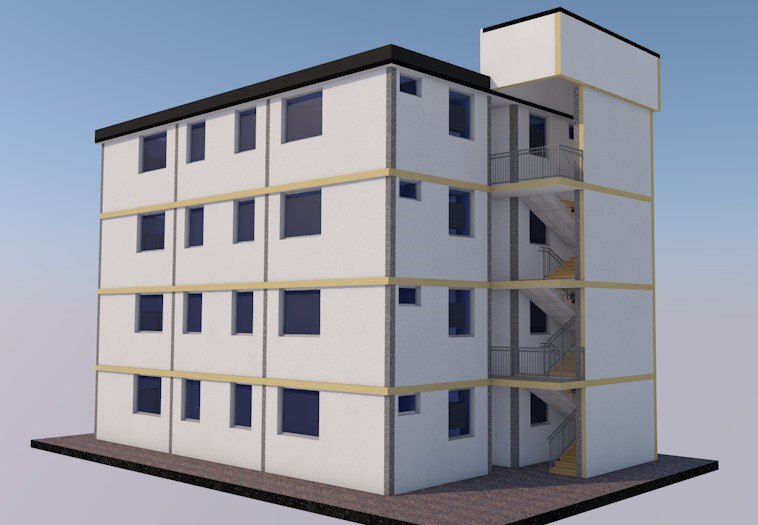
Residential / 2022
G+3 Low Cost House - Kera
A compact G+3 housing block with optimized cores and cost-aware structure.
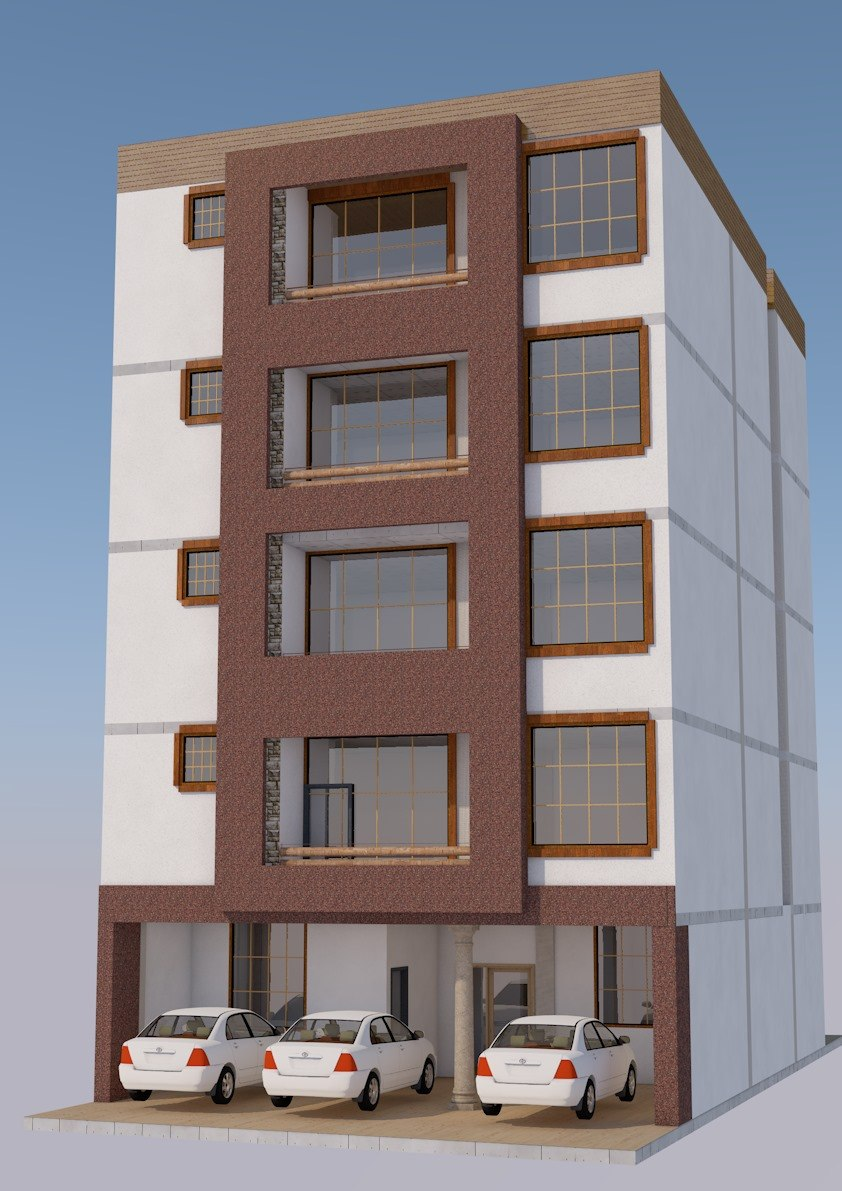
Residential / 2021
G+4 Low Cost House - Kera
A G+4 housing project designed for efficient vertical circulation and shared amenities.
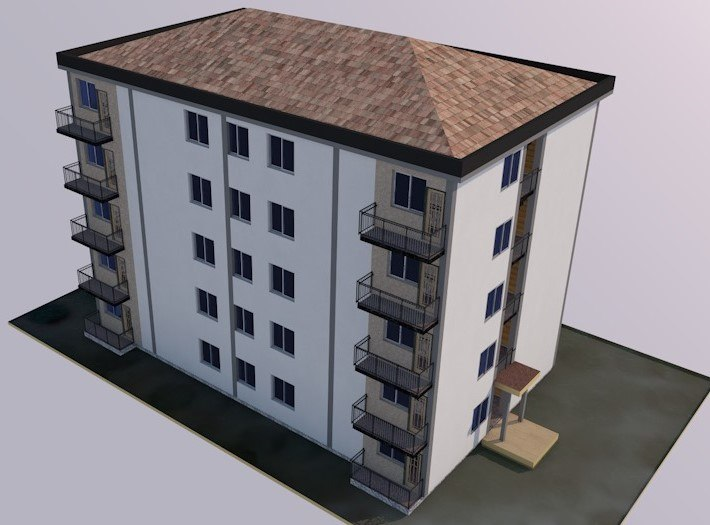
Residential / 2020
G+4 Low Cost House - Bole
A G+4 housing block in Bole with clear zoning for families and shared circulation.
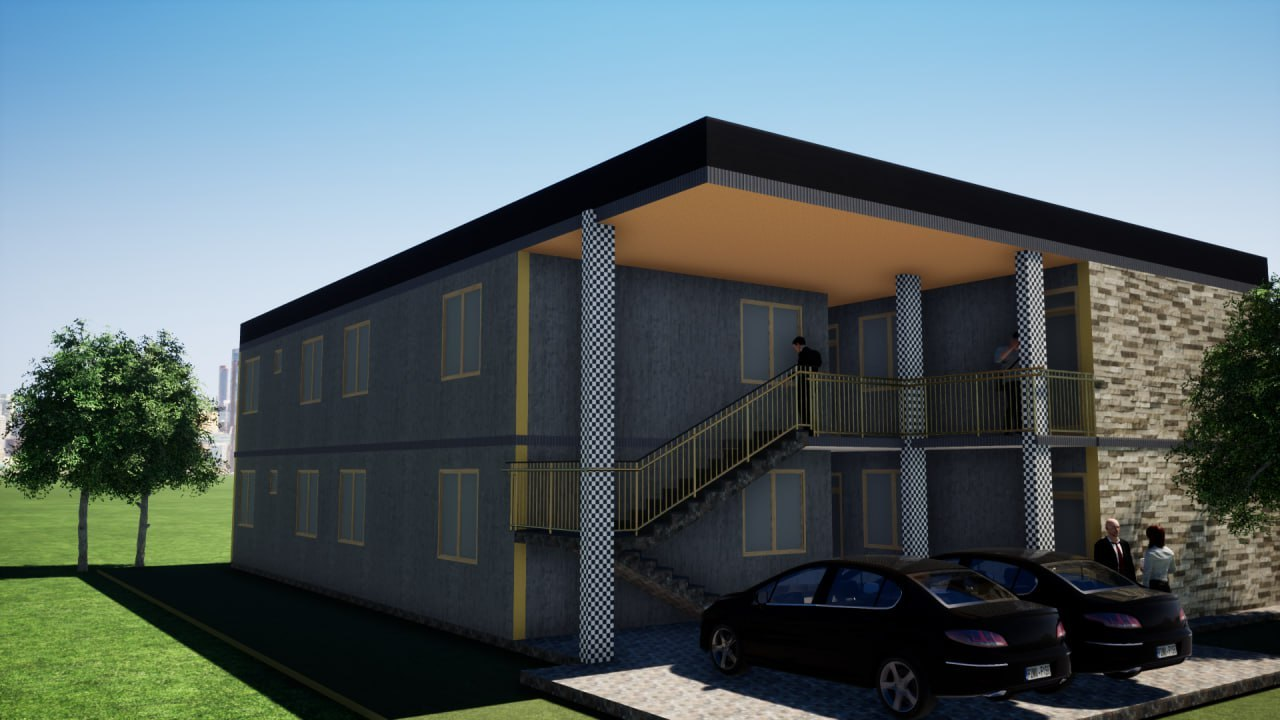
Residential / 2019
G+1 Low Cost House - CMC
A low-rise housing project emphasizing simple construction and walkable site planning.
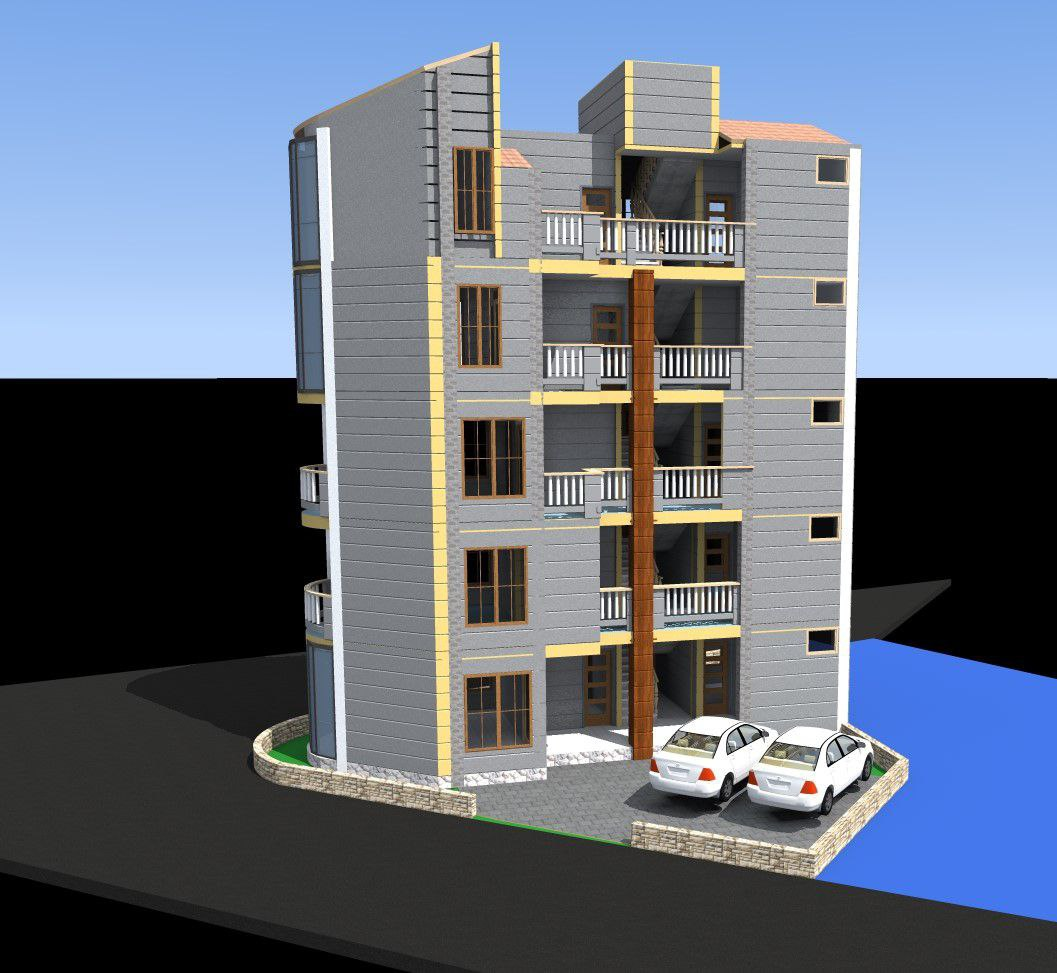
Residential / 2025
G+4 Residential
A low-rise housing project emphasizing simple construction and walkable site planning.
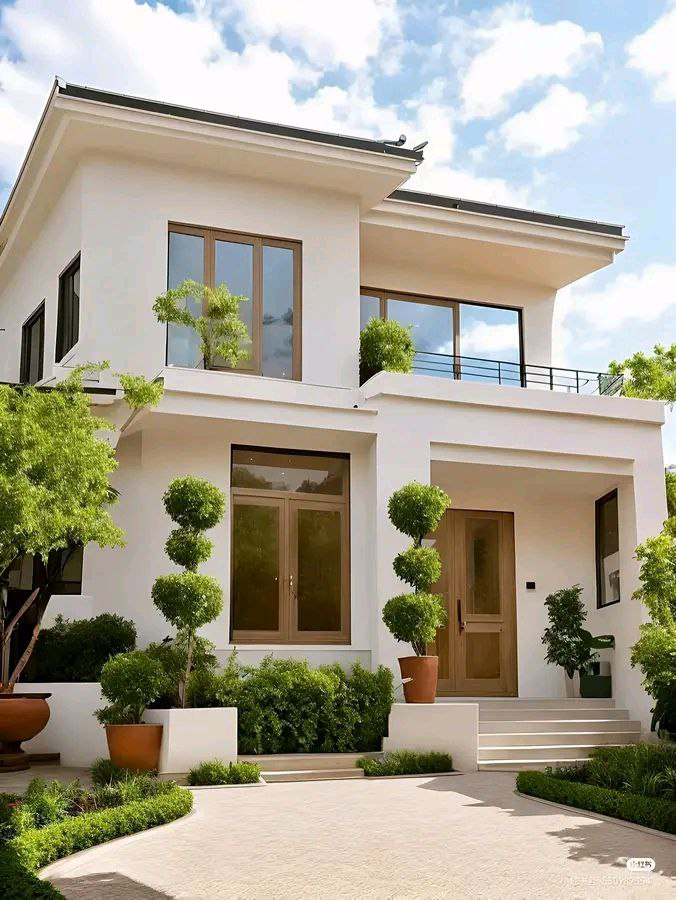
Residential / 2025
G+1 Residential
A low-rise housing project emphasizing simple construction and walkable site planning.
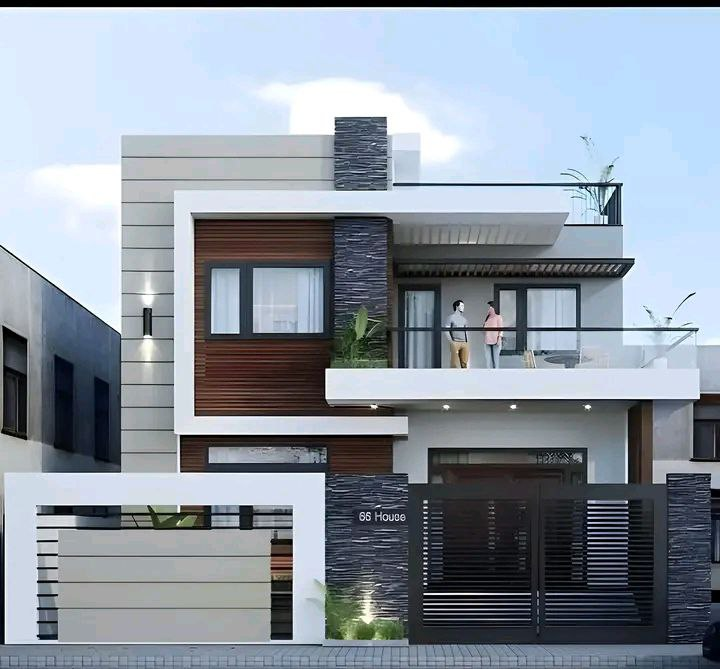
Residential / 2025
G+1 Residential
A low-rise housing project emphasizing simple construction and walkable site planning.
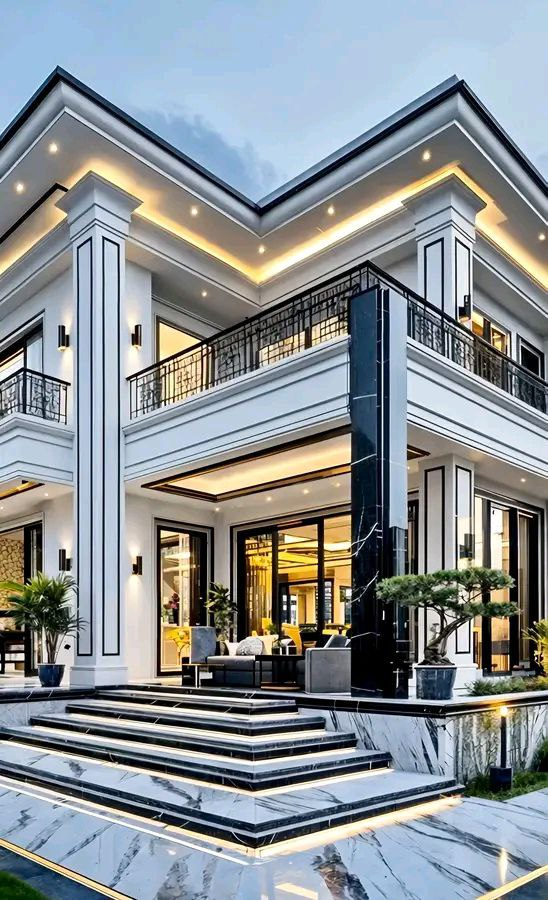
Residential / 2025
G+1 Residential
A low-rise housing project emphasizing simple construction and walkable site planning.
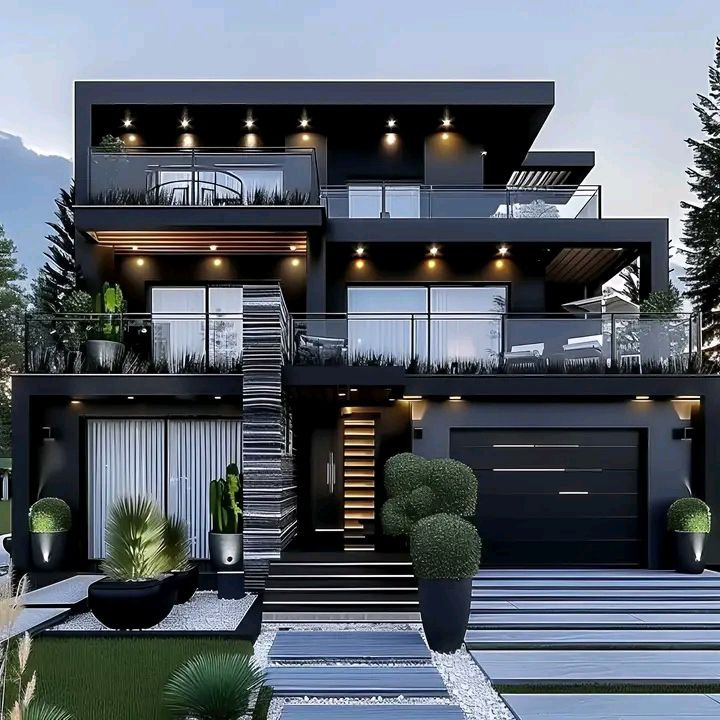
Residential / 2025
G+2 Residential
A low-rise housing project emphasizing simple construction and walkable site planning.
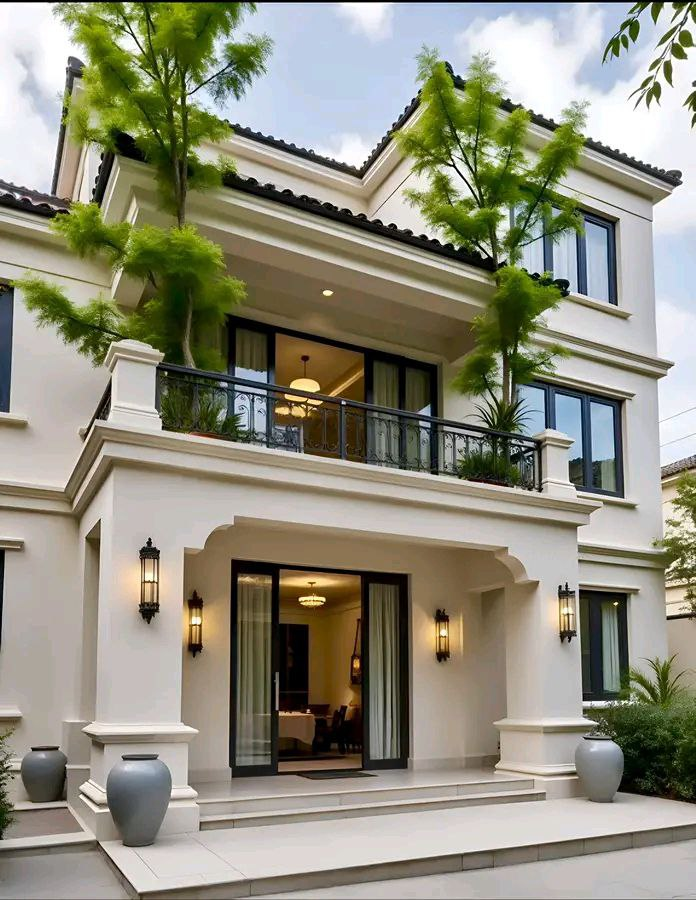
Residential / 2025
G+2 Residential
A low-rise housing project emphasizing simple construction and walkable site planning.
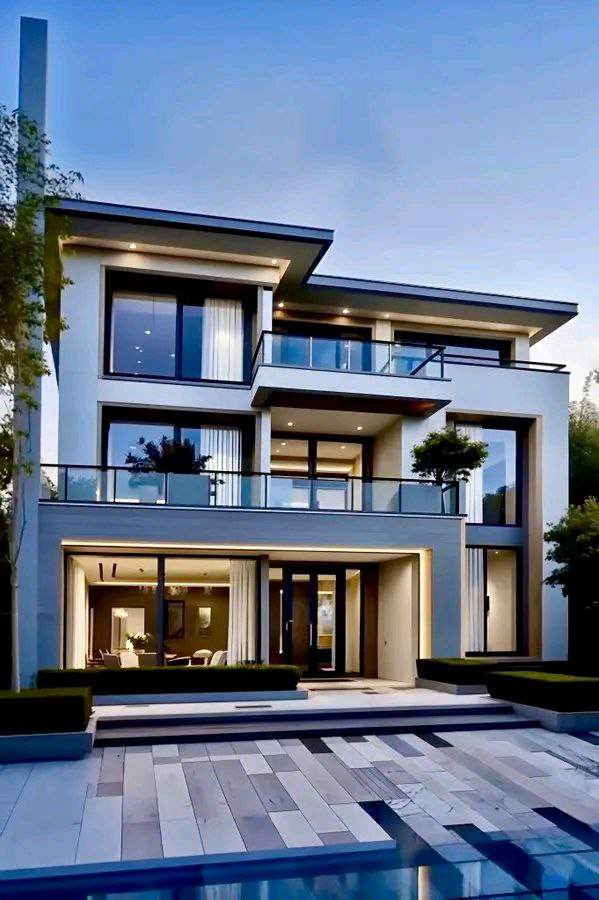
Residential / 2025
G+2 Residential
A low-rise housing project emphasizing simple construction and walkable site planning.
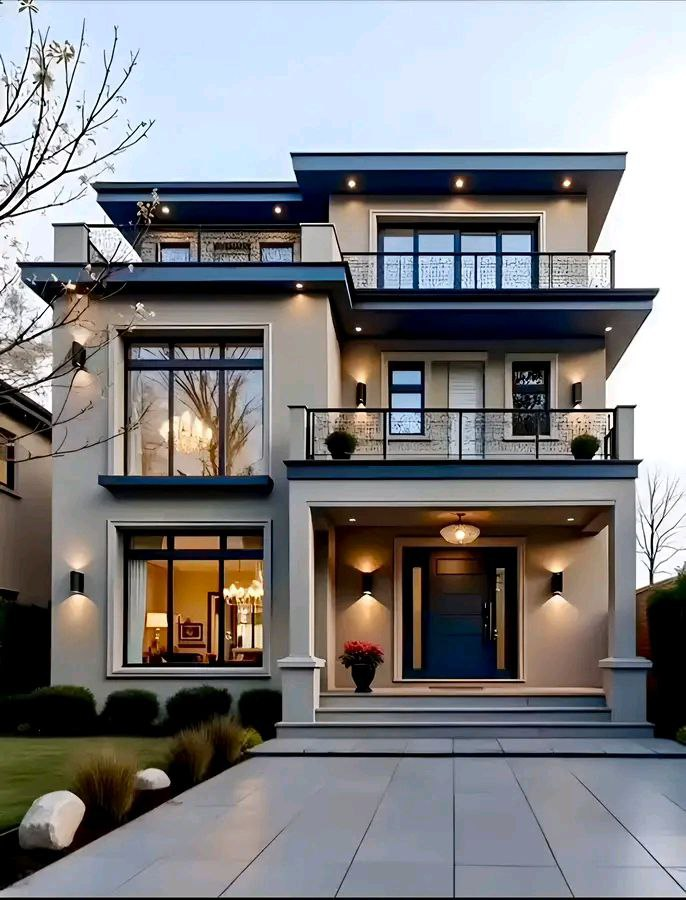
Residential / 2025
G+2 Residential
A low-rise housing project emphasizing simple construction and walkable site planning.
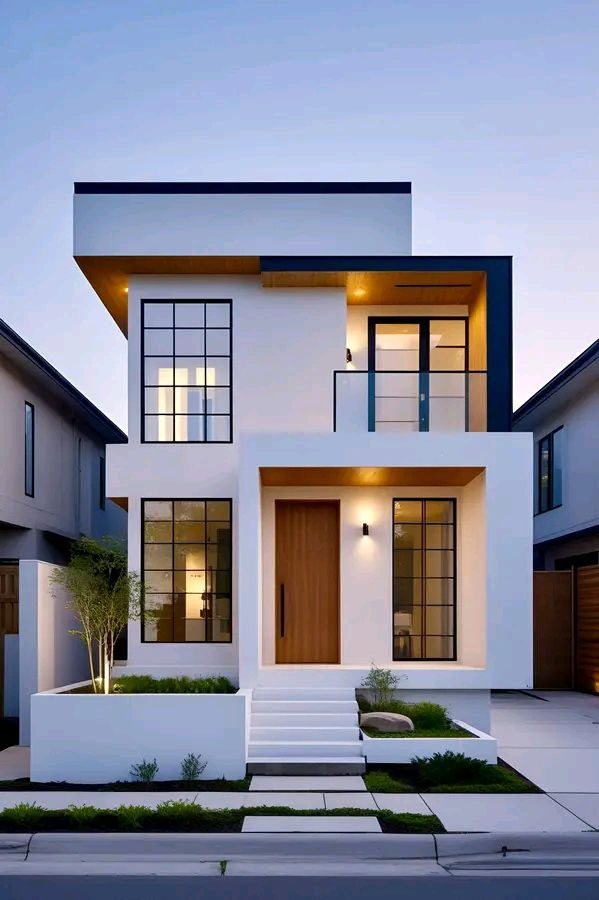
Residential / 2025
G+1 Residential
A low-rise housing project emphasizing simple construction and walkable site planning.
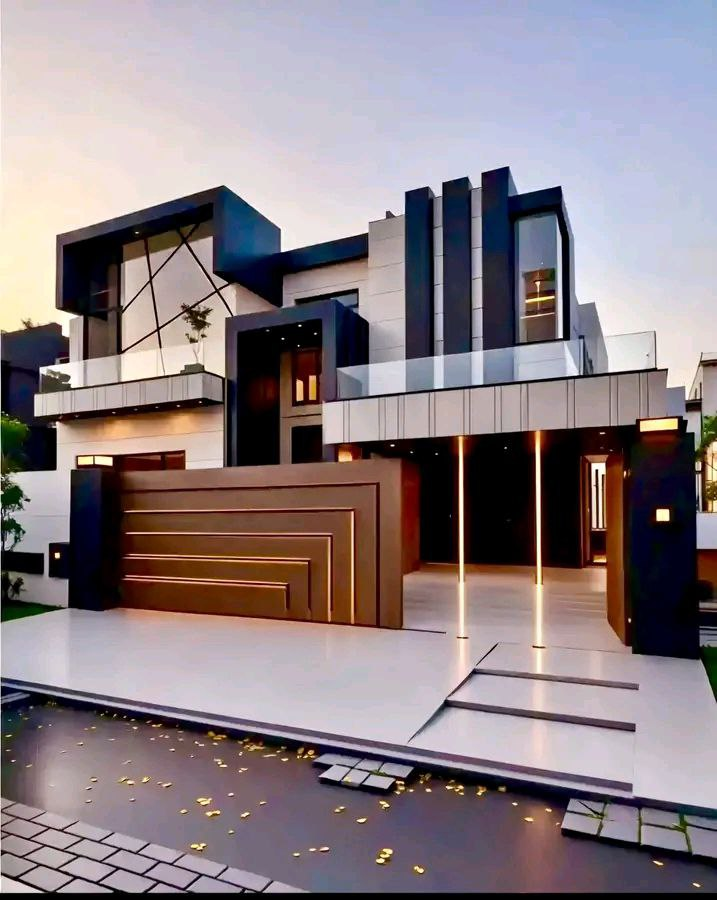
Residential / 2025
G+1 Residential
A low-rise housing project emphasizing simple construction and walkable site planning.
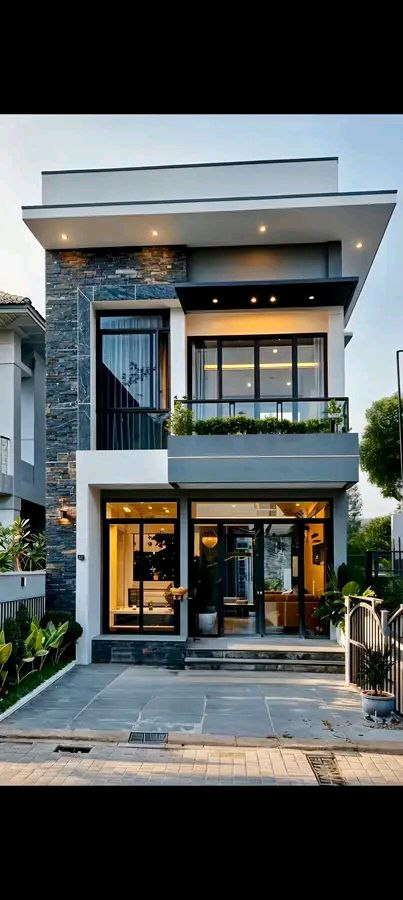
Residential / 2025
G+1 Residential
A low-rise housing project emphasizing simple construction and walkable site planning.
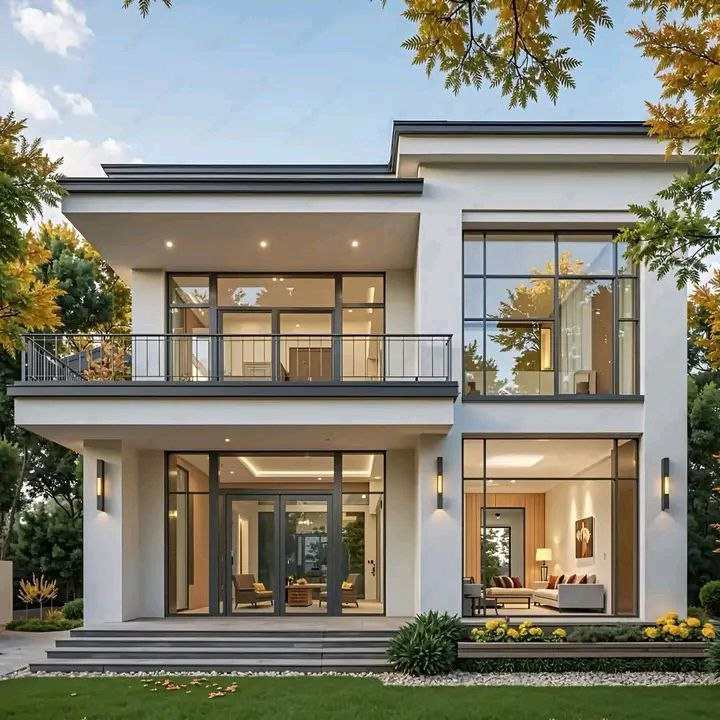
Residential / 2025
G+1 Residential
A low-rise housing project emphasizing simple construction and walkable site planning.
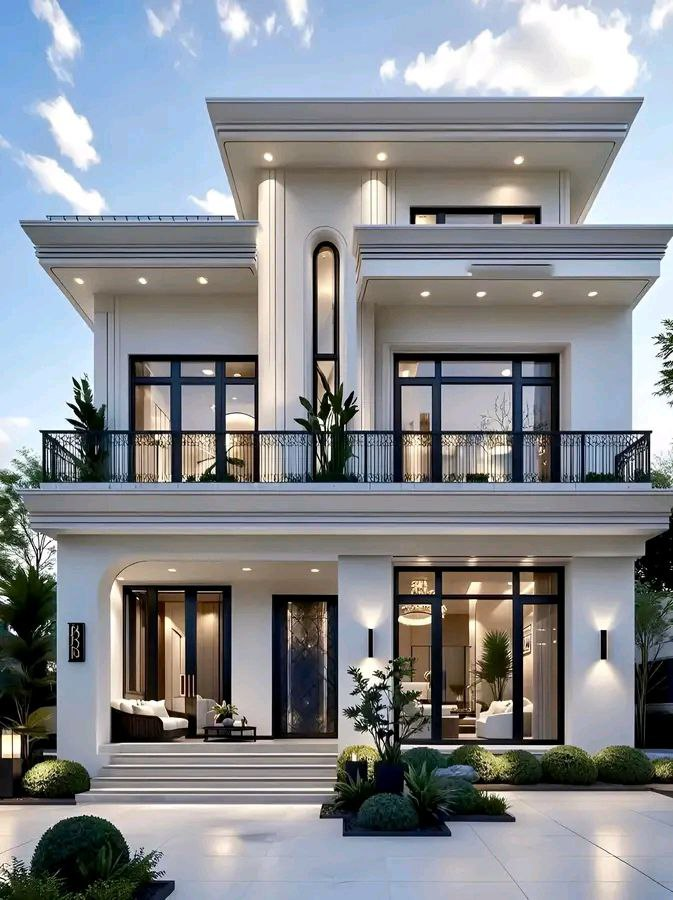
Residential / 2025
G+1 Residential
A low-rise housing project emphasizing simple construction and walkable site planning.
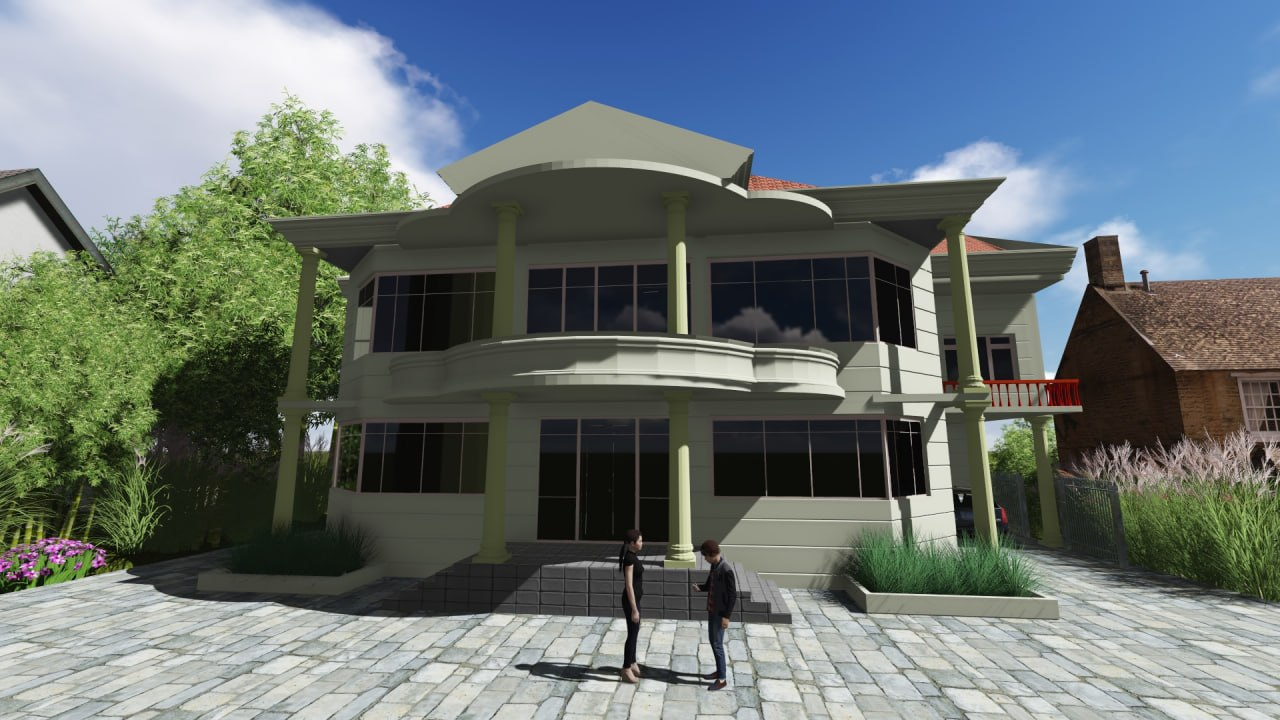
Residential / 2025
G+1 Residential
A low-rise housing project emphasizing simple construction and walkable site planning.
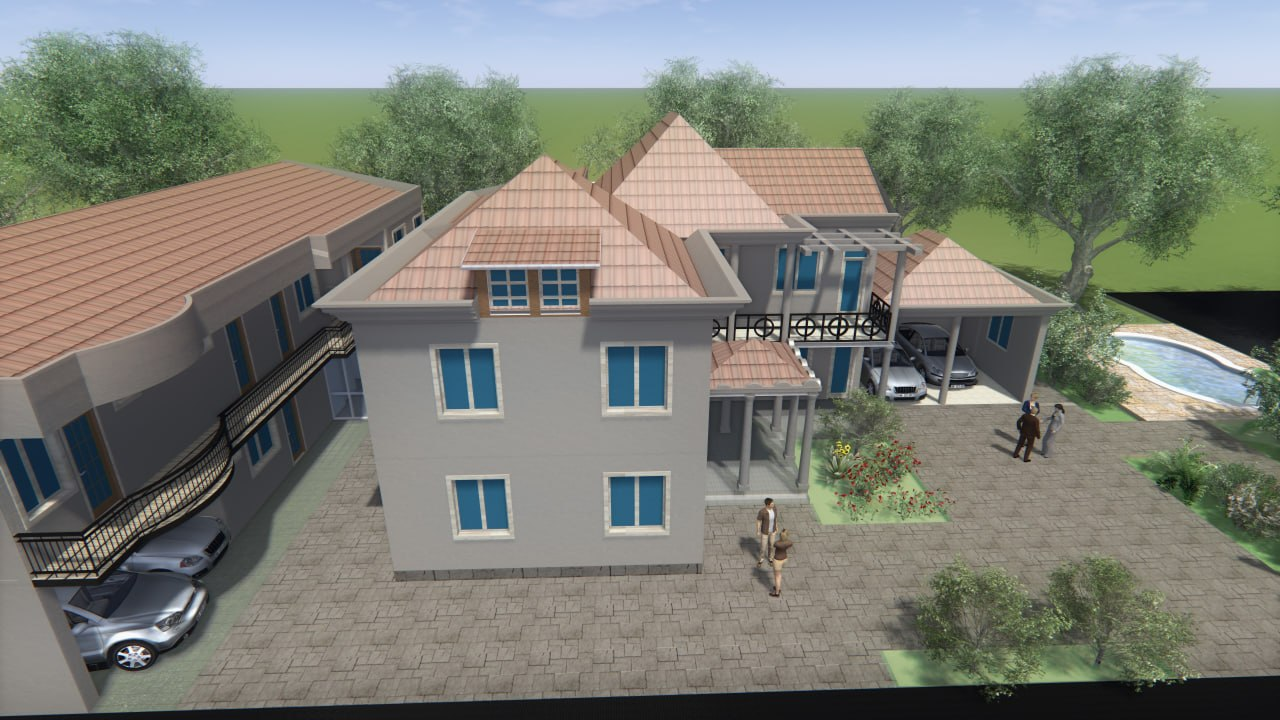
Residential / 2025
G+1 Residential
A low-rise housing project emphasizing simple construction and walkable site planning.
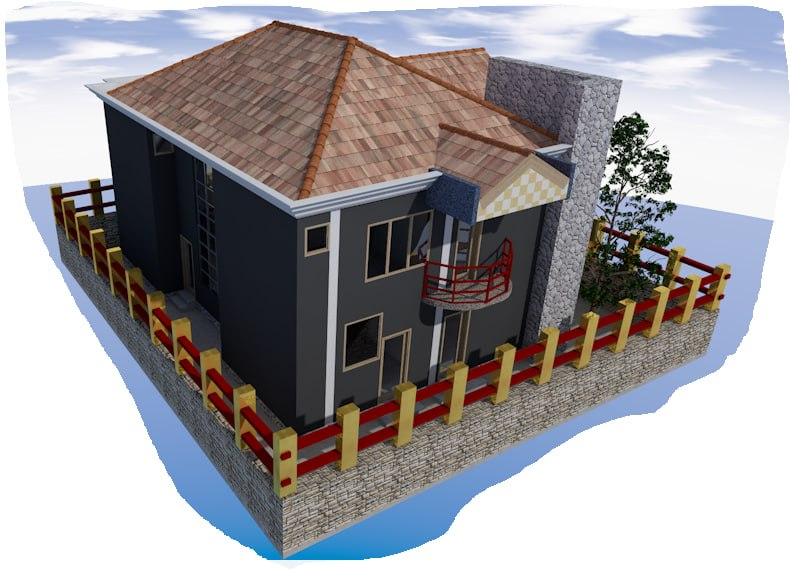
Residential / 2025
G+1 Residential
A low-rise housing project emphasizing simple construction and walkable site planning.
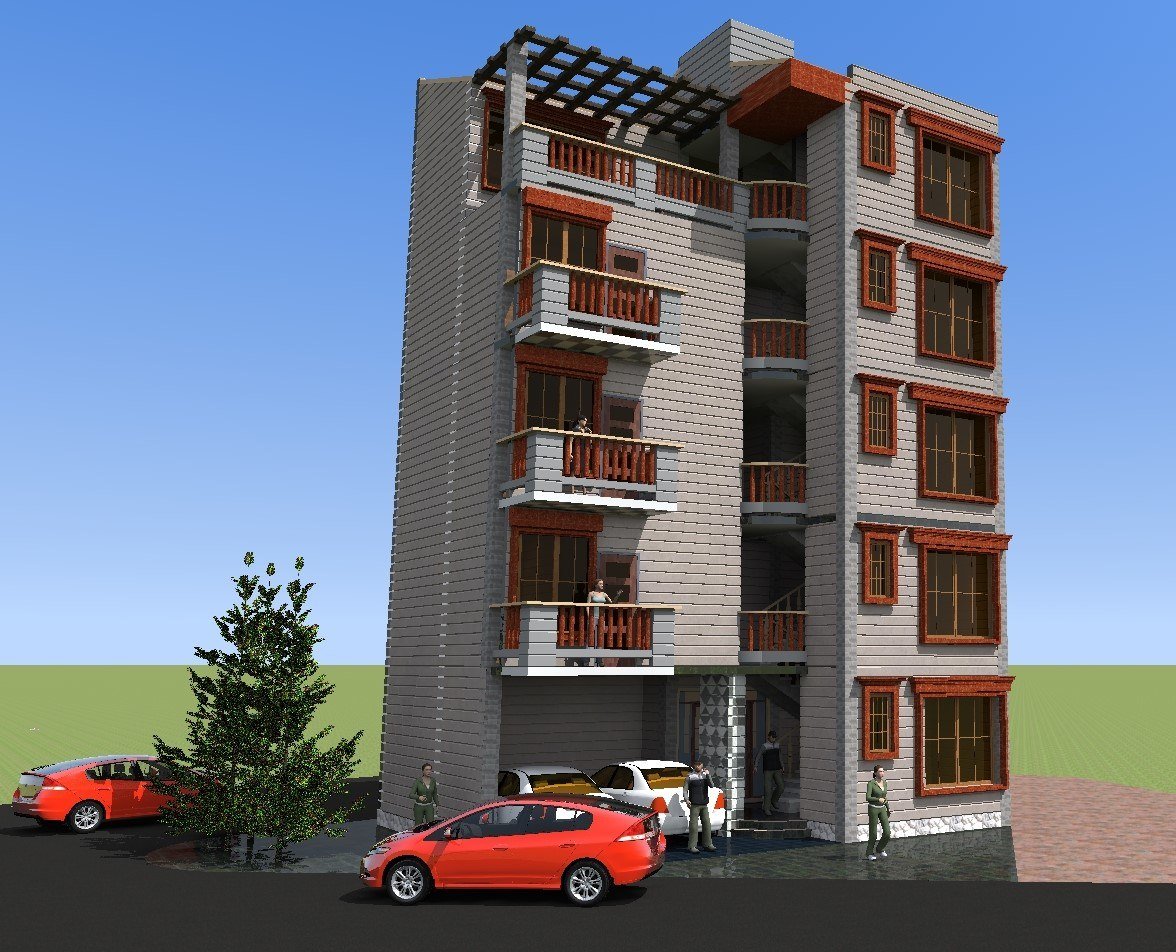
Residential / 2025
G+4 Residential
A low-rise housing project emphasizing simple construction and walkable site planning.
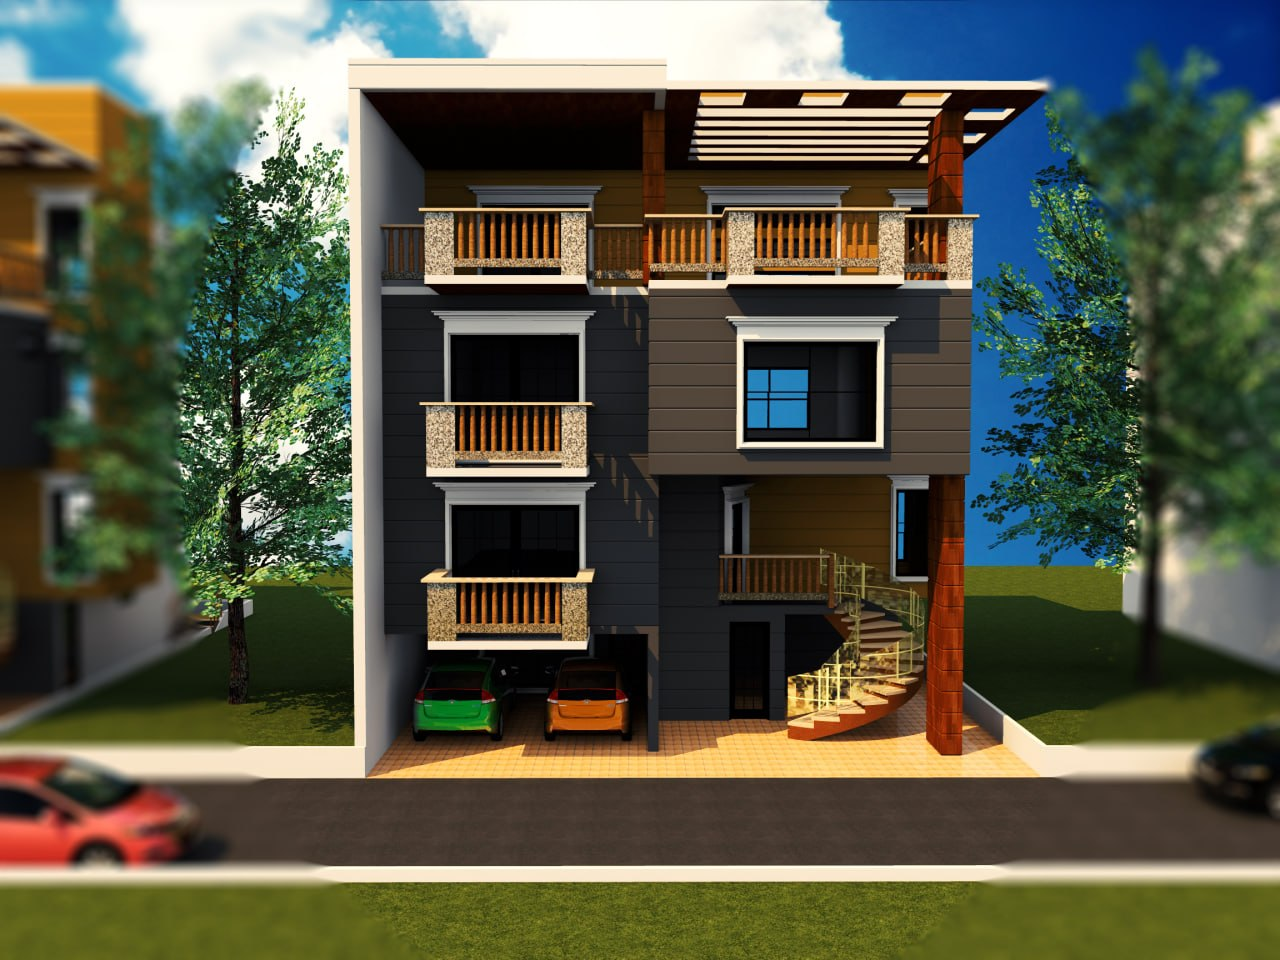
Residential / 2025
G+3 Residential
A low-rise housing project emphasizing simple construction and walkable site planning.
Hotel Projects
1 Projects
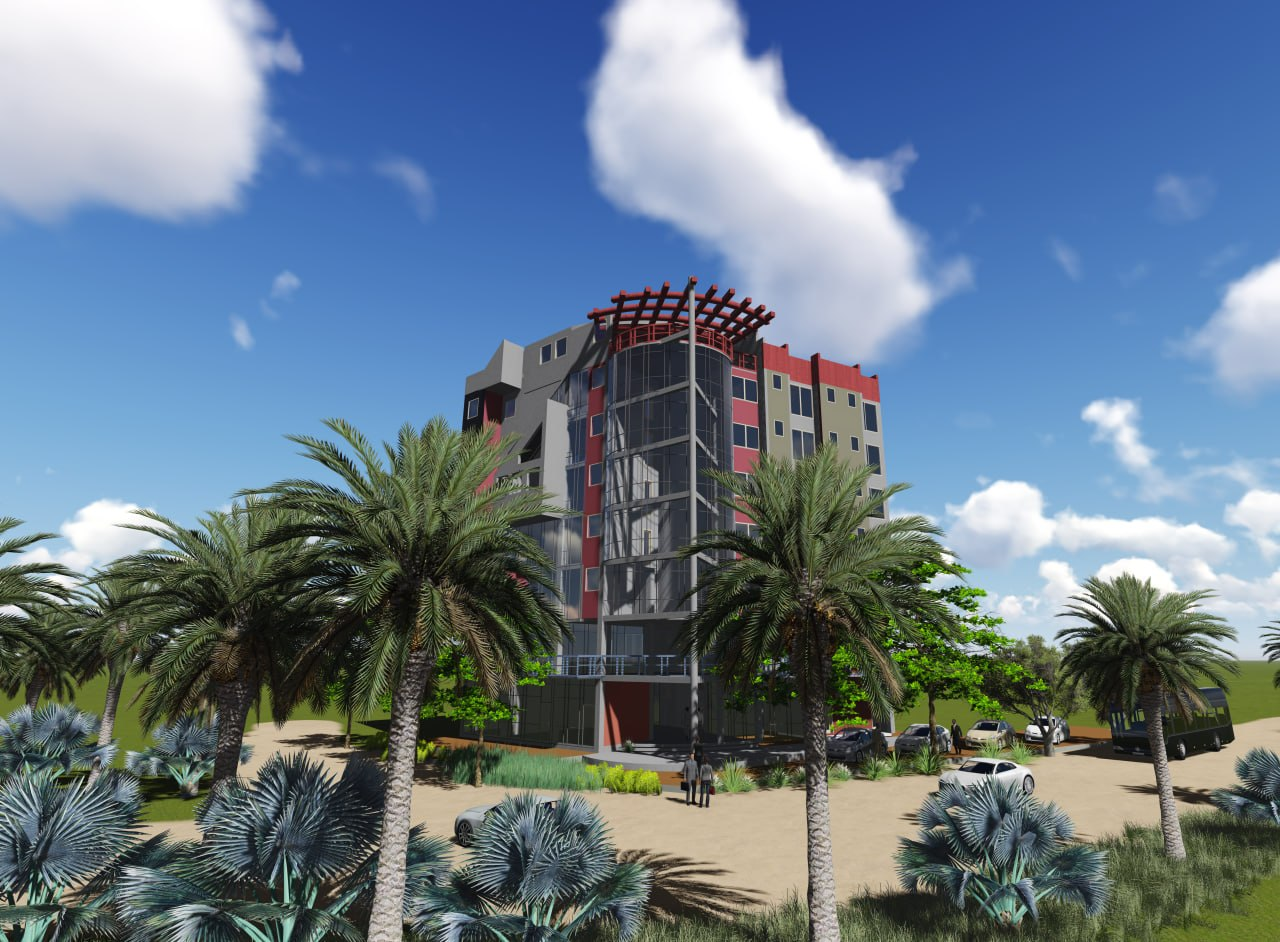
Mixed Use Projects
1 Projects
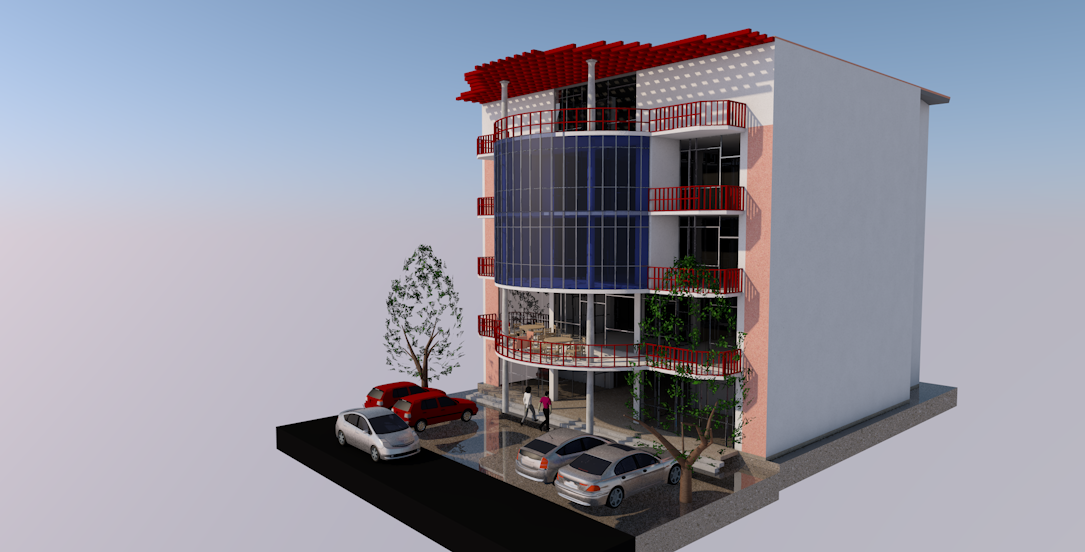
Church Projects
1 Projects
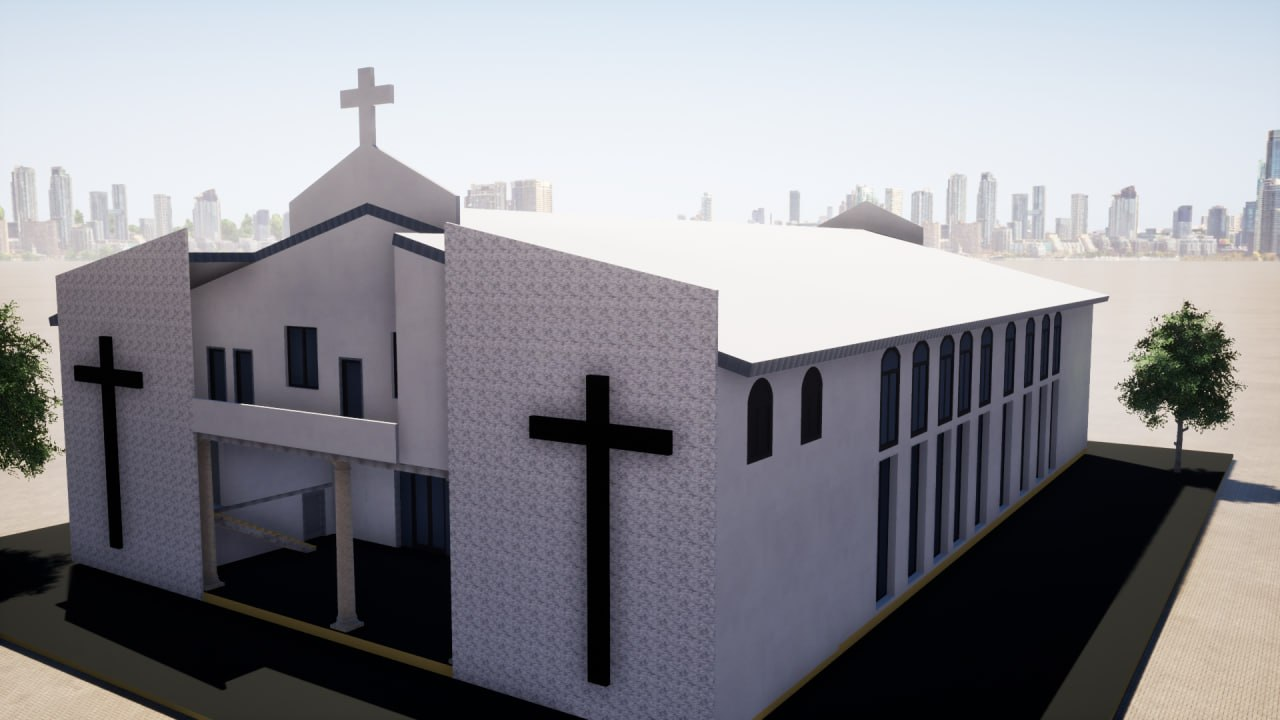
Corridor Projects
2 Projects
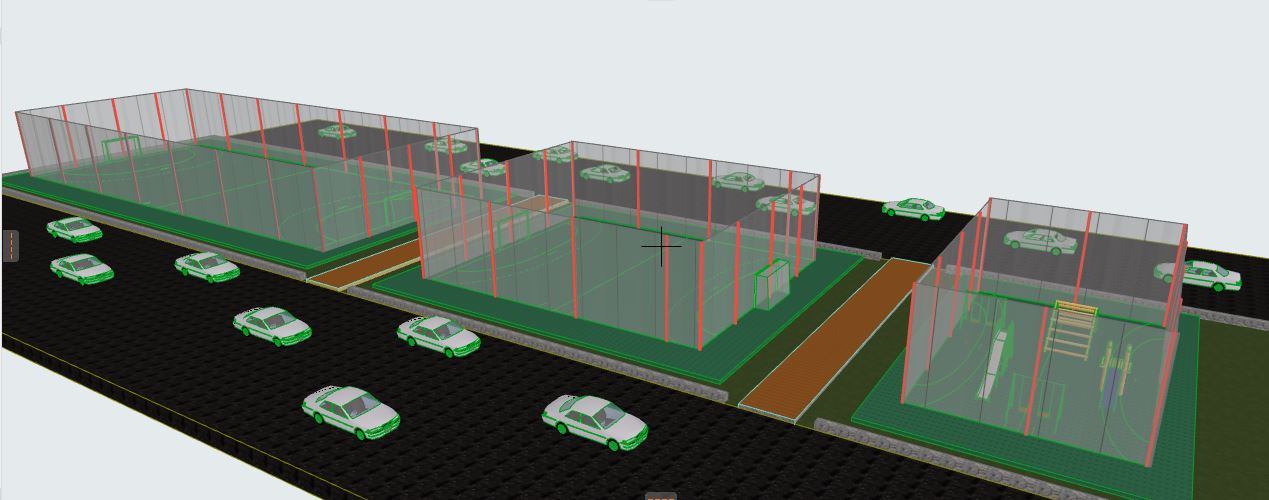
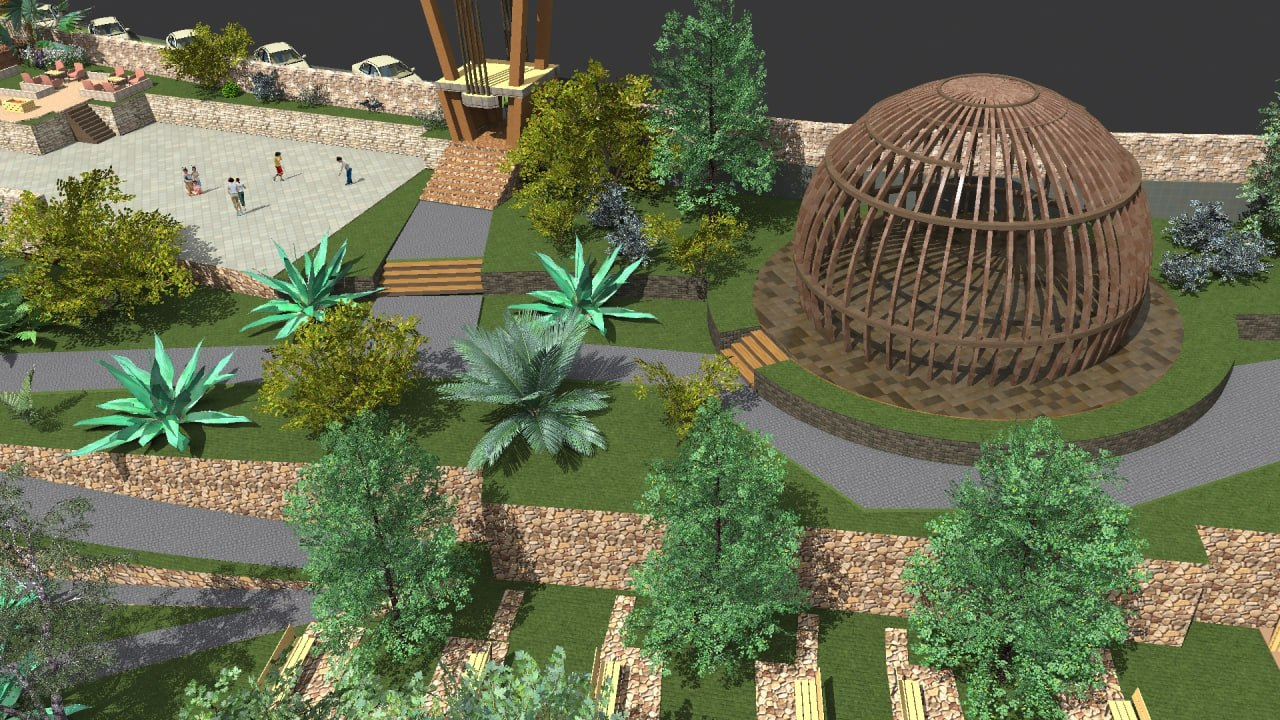
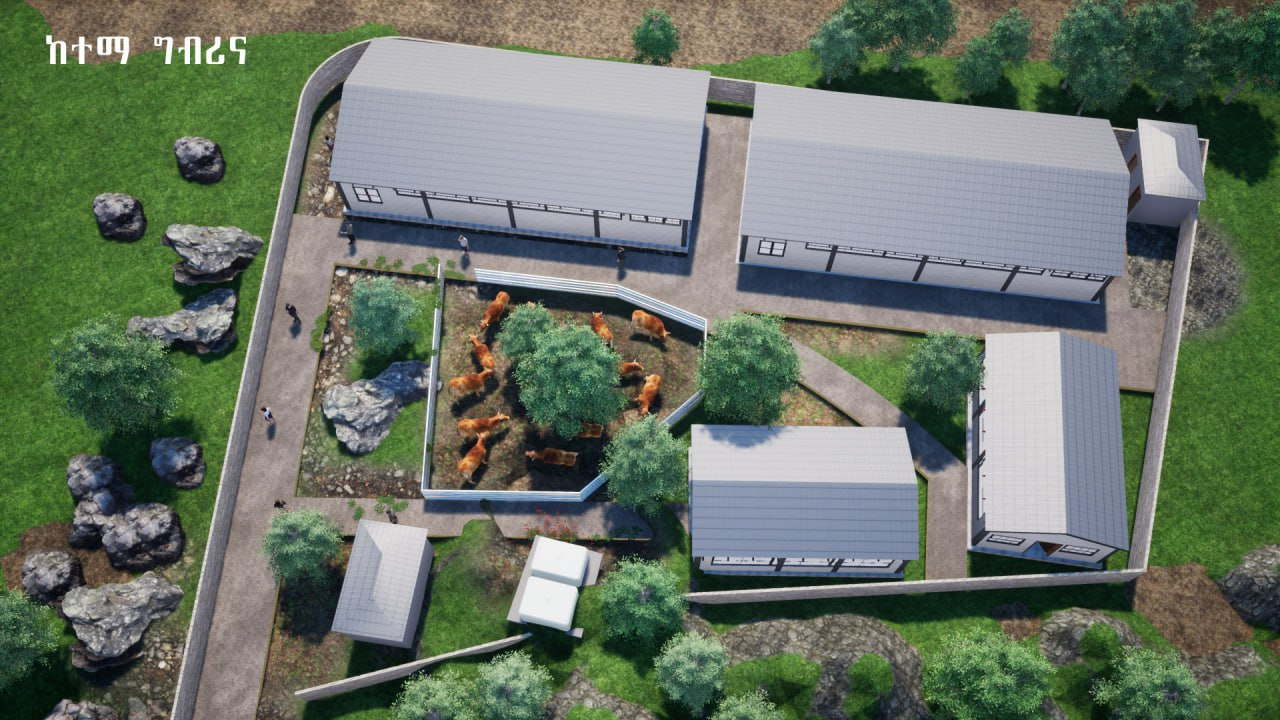
Urban Agriculture Projects
1 Projects
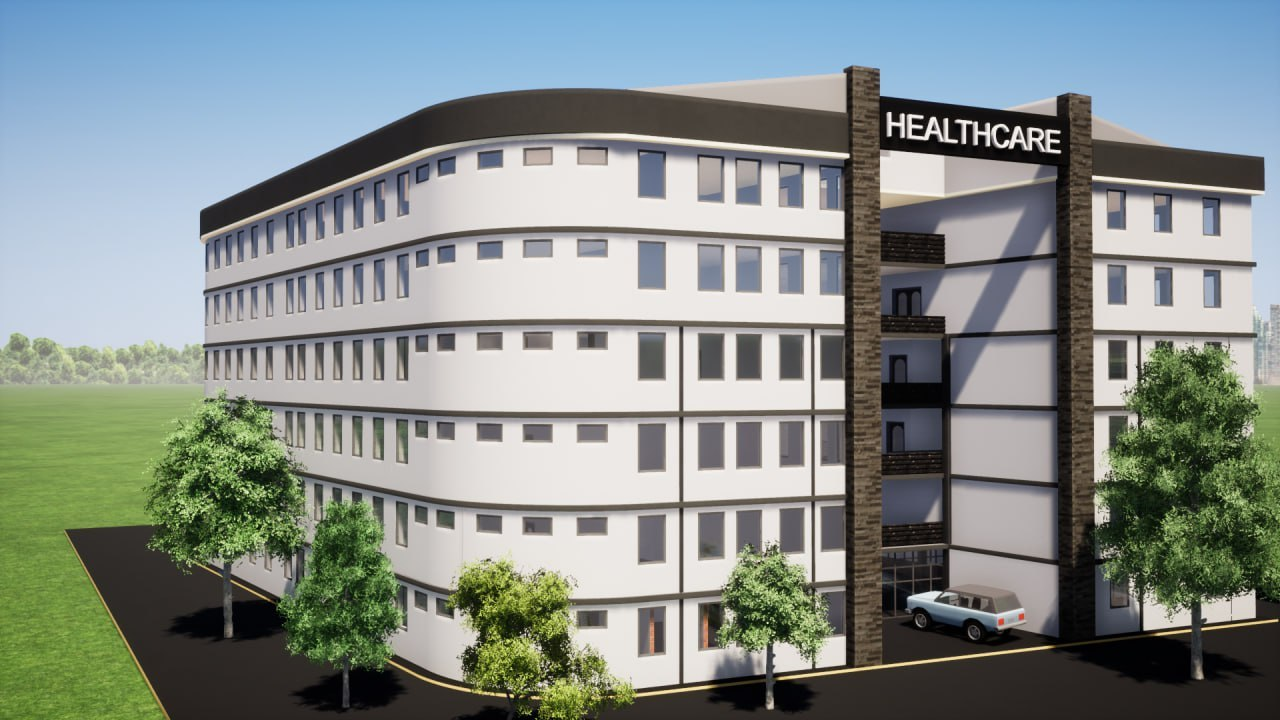
Hospital Projects
1 Projects
Others Projects
Coming Soon
Design Ethos
Architecture with emotional precision
Each project starts from listening: site, climate, history, and people. The outcome is architecture that ages well and remains useful beyond trends.
Process
01
Context mapping and concept development rooted in local identity.
02
Iterative spatial studies with structural and environmental alignment.
03
Detail-focused execution with material clarity and lasting craftsmanship.